Choosing the order of work for a house renovation in Scotland involves planning first, addressing structural repairs, and ensuring weather protection before moving to concealed installations. This sequence helps avoid damage to finished work and ensures trades do not obstruct one another. The exact order may vary depending on the property’s condition and the scope of the project, so it is important to assess the situation and consult relevant guidelines for Scottish regulations.
Understanding the Sequence of Tasks
The order of renovation tasks is influenced by dependencies between stages, the scale of the project, and the need to protect completed work from damage. For example, structural repairs and weatherproofing must be completed before installing concealed services like plumbing and electrical wiring, as these are typically done during the first fix phase. This ensures that once walls and ceilings are closed, the work inside remains undisturbed and protected from further disruption.
Plastering is a critical milestone, acting as a clean break between first fix and second fix. Before plastering begins, it is essential to confirm the positions of all electrical and plumbing work to avoid costly rework later. Once the plaster is applied, it takes several weeks to dry fully, and painting or decorating over wet plaster can lead to peeling and staining. This drying period can be used to plan and order second fix materials, such as kitchen and bathroom fittings, which are typically installed after plastering is complete.
Project management is also a key factor in determining the sequence of tasks. Deciding who will coordinate trades, order materials, and manage the timeline helps prevent delays and unnecessary costs. When responsibilities are unclear, work can stop and restart, increasing overall expenses. Additionally, the order of tasks may change depending on the building’s condition and the project’s scale, requiring flexibility and regular reassessment of priorities.
Prioritizing Structural and Weatherproofing Work
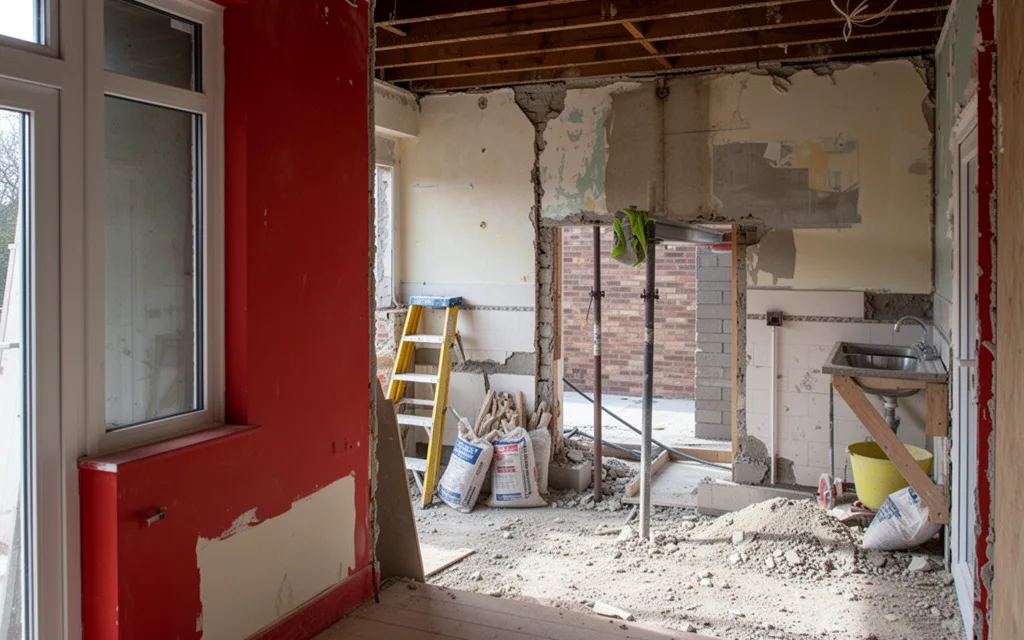
Structural and weatherproofing tasks must be addressed early to prevent long-term damage and costly rework. A building’s foundation, load-bearing walls, and external elements like roofs and chimneys form the base for all subsequent work. If these are compromised, interior finishes, plumbing, or electrical systems may be rendered unusable or unsafe. For example, poor brickwork or defective roof tiles can allow moisture ingress, leading to rot, mold, and structural weakening over time. Addressing these issues upfront ensures the building remains stable and protected during later stages of renovation.
-
Structural integrity must be confirmed before interior work begins. As John Lawless from BestHeating notes, professional assessment is critical for tasks like load-bearing wall modifications or electrical rewiring, which require expert oversight to avoid future complications.
-
Weatherproofing measures, such as sealing gaps, repairing roofs, and ensuring proper drainage, prevent moisture from entering the building. This is especially vital in the UK’s variable climate, where prolonged rain or condensation can damage materials and reduce a property’s lifespan.
-
Delaying structural or weatherproofing work risks disrupting later phases. For instance, Fixiz highlights a case where premature decoration led to costly repaints after electrical work required wall modifications. A clear sequence of tasks avoids such disruptions, saving time and money.
These steps are not merely recommendations but foundational to any renovation. They align with the principle that planning and structural preparation precede interior finishes, as outlined in multiple UK-focused renovation guides. Homeowners should consult local building regulations and seek professional advice when necessary to ensure compliance and quality.
Managing the Installation of Concealed Services
Installing concealed services, such as plumbing, electrical wiring, and insulation, during the first fix phase is critical to avoid costly disruptions later. This stage occurs before walls and ceilings are plastered or closed, allowing tradespeople to lay infrastructure without damaging finished surfaces. For example, electricians run cables and install back boxes, while plumbers route water pipes and heating systems. Delaying these tasks risks exposing hidden work after plastering, which could require breaking open walls or ceilings to make adjustments.
- First fix ensures that all hidden groundwork is completed before plastering, which seals the building fabric. This prevents later conflicts with visible fittings like switches, taps, or radiators.
- Insulation added during first fix improves energy efficiency and soundproofing, as noted by House Beautiful UK, but must be installed before plasterers seal the walls.
- Coordinating trades during first fix minimises the risk of damage to newly installed services, which could otherwise be costly to repair once surfaces are closed.
Failure to prioritise concealed services early may lead to delays, increased costs, or compromised quality. Always confirm with professionals that all hidden work aligns with the project’s design and structural requirements before proceeding to plastering or second fix.
Avoiding Damage to Finished Work
Fitting flooring, decoration or delicate fixtures too early in a renovation can lead to costly repairs. For example, installing expensive flooring while builders are still moving materials through the property risks damage from heavy equipment or dropped tools. Similarly, finished decoration may be compromised by second-fix joinery, kitchen installations or late electrical adjustments. These issues arise because later stages of the project often involve activities like plumbing, wiring or carpentry, which can disrupt previously completed work.
- Delay visible finishes until structural and hidden work is complete: Plastering, tiling and flooring should follow first-fix stages (e.g., plumbing, electrical work) to avoid damage. As noted by renovationreality.co.uk, “finished floors are damaged by later building work” if these steps are reversed.
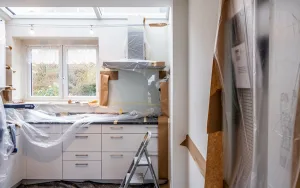
- Protect completed areas during active trades: Use temporary floor coverings, wall guards or plastic sheeting to shield newly painted walls or installed flooring from dust, moisture or accidental impacts during plumbing or carpentry work.
- Coordinate kitchen and bathroom installations with structural readiness: These rooms often require precise measurements and access to utilities. Installing them too early may force costly rework if plumbing or electrical routes change later.
- Plan for phased renovations strategically: If renovating in stages, ensure structural work (e.g., roof repairs, load-bearing walls) and major service alterations (e.g., rewiring) are completed before vulnerable elements like plasterwork or flooring. This minimises the risk of later disruptions, as highlighted by theconversionguy.co.uk.
These steps apply to all UK nations, though local building regulations may require additional protections for historic features or materials. Always verify with a qualified professional if unsure about the sequence for specific trades.