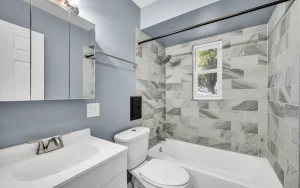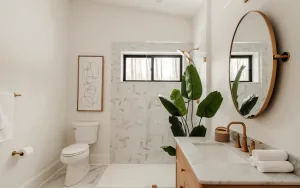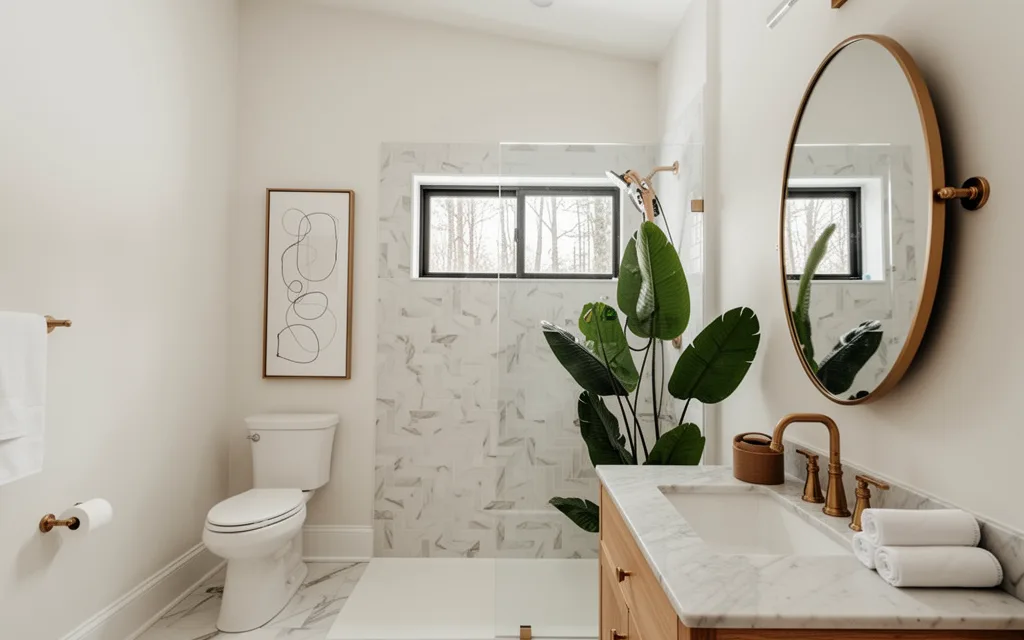
Planning a bathroom renovation requires considering access to utilities and existing services. Start by measuring your space and checking building regulations approval requirements, as structural changes may need local authority consent. Focus on layout clarity, ensuring adequate ventilation and drainage, and consult guidelines for bathroom clearance. While design choices like wall-hung fixtures can enhance space perception, verify if your project falls under mandatory regulations for structural stability or electrical safety. Always confirm specific rules with your region’s planning portal, as requirements vary across UK nations.
Understanding Building Regulations for Bathroom Renovations in the UK
Building regulations in the UK apply across England, Scotland, Wales, and Northern Ireland, though local authorities may interpret or enforce them differently. For bathroom renovations, approval is generally not required for refitting units and fittings alone. However, specific work such as altering drainage systems, installing new electrical circuits, or creating a bathroom in a room that previously lacked one may necessitate building regulations approval. This ensures compliance with standards for ventilation, structural stability, fire safety, and drainage.
- Existing bathrooms: Refitting fixtures or replacing units typically does not require approval, but any changes involving plumbing, electrics, or structural modifications should be reviewed with local building control bodies.
- New bathrooms: If converting a non-bathroom space (e.g., a utility room) into a bathroom, approval is likely required to verify ventilation, drainage, and electrical safety meet regulatory standards.
- Electrical and drainage work: These elements often fall under building regulations, even in minor renovations. For example, installing a new shower may require a drainage assessment, while adding lighting near a bath could involve electrical safety checks.
- Local variations: While the Planning Portal provides general guidance, local councils may have additional requirements. Always confirm with your local authority or a qualified professional before starting work.
For detailed information on regulatory requirements, refer to the Planning Portal’s guidance on kitchens and bathrooms. This resource outlines common scenarios where approval is needed and the criteria for compliance.
Assessing Existing Services and Layout
Before beginning a bathroom renovation, it is essential to evaluate the current state of plumbing, electrical, and ventilation systems. This involves measuring the existing layout and identifying where pipes, wires, and ducts are located. Start by turning off the main water supply and electricity to the bathroom to ensure safety. Use a stud finder and pipe detector to locate hidden services behind walls and under floors. This step is particularly important if you plan to move fixtures or alter the layout, as it helps avoid damaging existing infrastructure.
For plumbing, inspect the condition of the water supply lines, drainage pipes, and any existing fixtures such as sinks, toilets, and showers. Check for leaks, corrosion, or blockages, which may indicate the need for repairs or replacements. Electrical systems should be assessed by a qualified electrician to ensure that circuits are adequate for new lighting, heated towel rails, or other electrical fittings. Ventilation is also critical, especially in bathrooms where moisture can cause mold and dampness. Ensure that there is a functional extractor fan or other ventilation system in place, and check that it meets current standards for airflow and noise levels.
To guide your assessment, refer to the Bathroom Renovation Checklist from Victorian Plumbing, which outlines key considerations for planning and executing a bathroom renovation. This resource provides practical steps for evaluating services and ensuring that your renovation meets safety and comfort requirements.
Designing with Space and Functionality in Mind
Creating a bathroom layout that balances aesthetics and practicality starts with prioritizing flow and storage. Consider wall-hung fixtures, such as toilets and vanities, which can reduce visual clutter and make cleaning easier while freeing up floor space. This approach aligns with trends highlighted by the Bathroom Manufacturers Association, which notes that sleek, minimalist designs with hidden pipework can enhance both functionality and visual appeal. For storage, built-in cabinets or recessed shelves integrated into walls can maximize space without compromising style, ensuring essentials like toiletries and towels remain out of sight yet easily accessible.
- Layout clarity: Measure your bathroom thoroughly to ensure compliance with clearance guidelines, such as minimum distances between fixtures and walls. Victorian Plumbing’s checklist emphasizes that planning a layout that meets these standards is a critical early step in any renovation.
- Accessibility: Incorporate features like grab rails, raised toilet seats, or walk-in showers if designing for elderly users or those with mobility needs. These adjustments should be factored into the initial design phase to avoid retrofitting later.
- Material choices: Opt for water-resistant surfaces and easy-to-clean materials, especially in wet areas. The shift toward wet rooms, as noted by Which?, reflects a growing preference for open, shower-only spaces that simplify maintenance and cater to modern lifestyles.
For inspiration on combining practicality with design, Which?’s guide to bathroom ideas offers insights into trends like using geometric patterns or mirrors to enhance visual space. However, always verify local building regulations, as requirements for drainage, ventilation, or electrical work may vary by region and could influence your design choices.
Using a Renovation Checklist for Planning
A structured approach ensures no critical steps are overlooked during bathroom renovation planning. Begin by defining your budget and timeframe, as these shape the scope of work and material choices. Next, verify whether planning permission or building regulations approval is required – this depends on whether you’re adding a new bathroom or modifying an existing one. For example, adding a bathroom typically necessitates building regulations approval to address drainage, electrical safety, and structural stability, as outlined by the Planning Portal.
- Measure and map existing services: Locate and document the positions of plumbing, electrical wiring, and gas pipes. This prevents accidental damage during demolition and informs layout decisions.
- Review clearance guidelines: Ensure fixtures like toilets and sinks comply with minimum space requirements to avoid usability issues. Victorian Plumbing’s checklist highlights the importance of measuring accurately before ordering materials.
- Order materials strategically: Prioritize purchasing items that are used early in the process, such as underfloor heating or waterproofing membranes, to avoid delays. Victorian Plumbing advises starting with walls and floors, which may require replastering or removing existing tiles.
- Consult professionals for complex tasks: Drainage, electrical work, and structural changes often require licensed tradespeople. The Planning Portal notes that while minor renovations may not need approval, compliance with safety standards is mandatory.
- Plan for temporary solutions: If the bathroom will be unusable during renovation, arrange alternative facilities or temporary fixtures to maintain daily routines.
For a detailed breakdown of these steps, refer to Victorian Plumbing’s renovation checklist, which provides further guidance on budgeting and sequencing tasks.