DIYRenovator

Practical ideas for renovating and caring for your home

  • Home
  • Home Renovation
  • Planning
  • Kitchen Design
  • Bedroom Design
  • Bathroom
  • Interior Design
  • Living Room Design
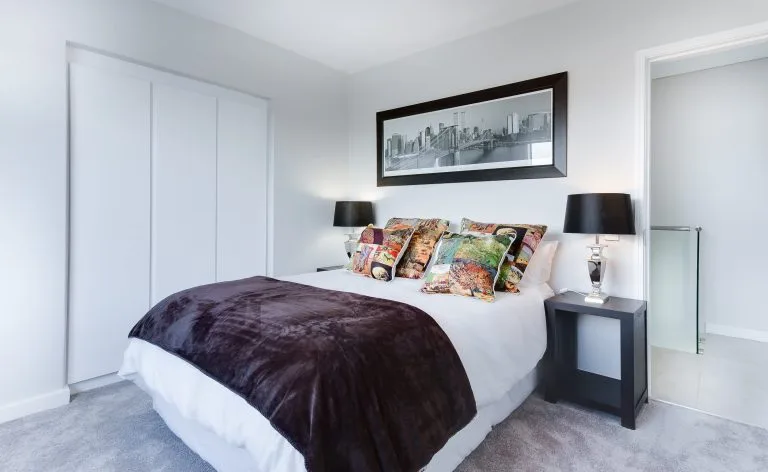
How to make a small bedroom look and feel great.
Bedroom Design

How to make a small bedroom look and feel great.

By DIYRenovator · October 1, 2019 · in Bedroom Design, Home Renovation · 4 min read

Room size doesn’t really matter that much, if you have a small space to work with it is possible to ensure you get maximum functionality. When designing an interior for a small…

Read more →
Modern Bedroom Design Decor
Bedroom Design

Modern Bedroom Design Decor

By DIYRenovator · September 26, 2019 · in Bedroom Design, Home Renovation · 2 min read

When designing any room in the house it is key to consider the colour scheme that fits your desired purpose for the room and what aesthetic you are going for. If you…

Read more →
Room Color Schemes & Perception
Home Renovation

Room Color Schemes & Perception

By DIYRenovator · September 26, 2019 · in Home Renovation, Interior Design · 2 min read

It is important to be aware that color is defined as a visual perception based on light reflections that allows for the human eye to tell the difference between two potentially identical…

Read more →
Kitchen Design Remodelling
Home Renovation

Kitchen Design Remodelling

By DIYRenovator · September 26, 2019 · in Home Renovation, Kitchen Design · 1 min read

The kitchen is often the centerpiece of any home. Today we tend to use the kitchen more than any other time, so making a kitchen with function is key. Open spaces with…

Read more →

Posts pagination

← Newer 1 2 3

Categories

  • Bathroom (3)
  • Bathroom Design (1)
  • Bedroom Design (3)
  • Decorating (1)
  • Home Renovation (8)
  • Interior Design (2)
  • Kitchen (2)
  • Kitchen Design (3)
  • Living Room Design (2)
  • Planning (8)
  • Storage (2)

Recent Posts

  • A modern small bathroom featuring a white bathtub under a window, grey marble-effect tiled shower walls, a white vanity unit, and a large mirror cabinet above the sink. Plan a small bathroom layout with clear movement space
  • A wooden desk with drawers sits in a hallway next to a tall wire mesh shelving unit; a mirrored wardrobe door reflects a bedroom and kitchen area. Create hallway storage without blocking the entrance
  • A modern bathroom interior featuring a white toilet, a wooden vanity with a marble countertop, and a glass shower enclosure with patterned tiles containing a large potted plant. Add bathroom storage without crowding the room
  • A modern bathroom featuring a white toilet, marble vanity, glass shower enclosure with a large potted plant inside, and an oval mirror reflecting greenery. Plan a bathroom renovation around access and existing services
  • A modern kitchen interior featuring white cabinetry with black handles aligned flush along a dark countertop under a window. Adjust kitchen cupboard hinges to improve door alignment

DIYRenovator

Practical ideas for renovating and caring for your home

Topics

  • Home Renovation (8)
  • Planning (8)
  • Kitchen Design (3)
  • Bedroom Design (3)
  • Bathroom (3)
  • Interior Design (2)

© 2026 DIYRenovator. All rights reserved.

Home AboutPrivacy PolicyTerms and ConditionsContact

Your cookie choices

Choose whether to allow reading statistics and embedded videos. Optional features stay off until you agree.

Customize settings

Essential storage keeps this choice and supports administration and security. It is always enabled.

Allow aggregate reading counts to help select popular articles. No advertising profile is created.

Allow YouTube and Vimeo players to connect to their providers, which receive your IP address and may use cookies or similar storage. You can follow an external link instead.

We remember your choices for six months. You can change them at any time.

Privacy policy · Cookie policy

Advertising choices are managed separately by our advertising consent provider.